Drawings to scale
Scaled plans help show the proposed equipment position, clearances and its relationship to existing fixtures and work areas.
Following the survey, ROS designs GRU and commercial dishwasher installations and can project manage wider equipment work, from HVAC to automated beverage systems. ROS Construction Division delivers building works.
The survey gives us dimensions and site details. We use them to show where equipment will sit, what it needs to connect to and what work is required before installation begins.
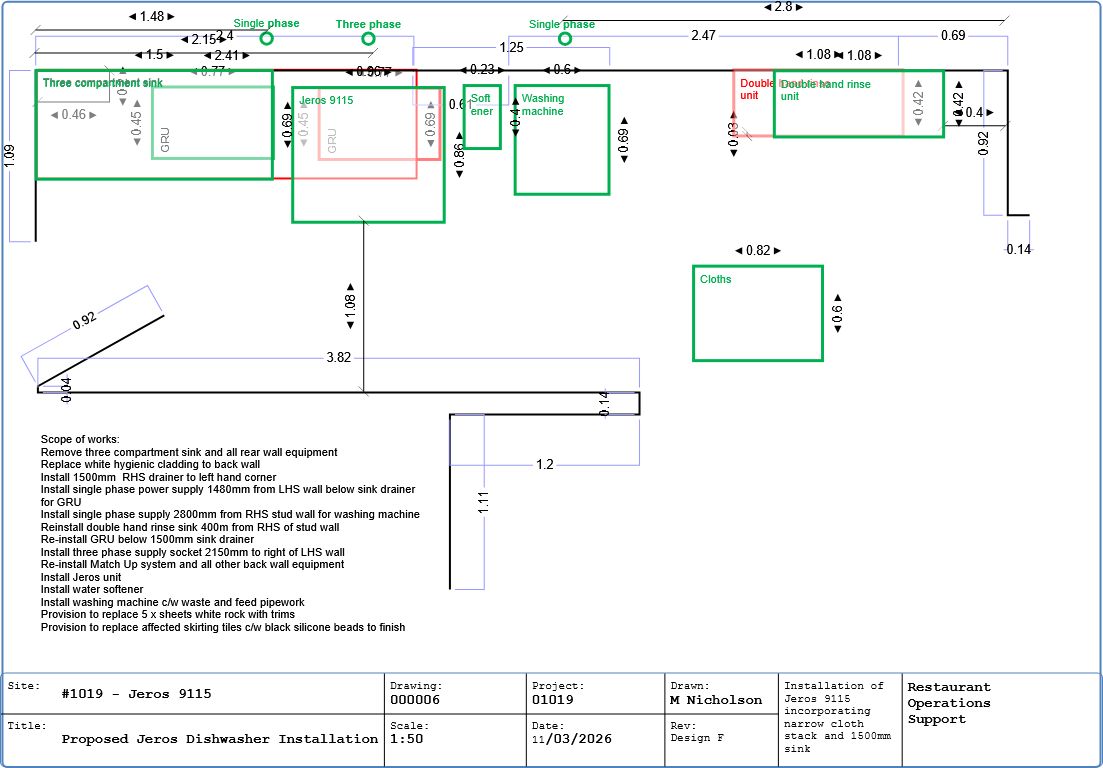
Scaled plans help show the proposed equipment position, clearances and its relationship to existing fixtures and work areas.
Where relevant, drawings identify drain connections and socket positions so the installation team can plan around the site’s services.
Specification notes can describe equipment, materials, preparation and installation work alongside the drawings.
A defined design helps ROS coordinate suppliers and installers. Any building work required is delivered by ROS Construction Division Ltd.
The completed design makes the proposed arrangement and responsibilities easier to review before work is scheduled.
Explore ROS installation and project delivery services.
Contact Mike Stacey: mstacey@rosonline.uk · 0800 151 2224. ← Back to the survey stage